A LITTLE SPACE, A LOT OF POSSIBILITY
Your floor plan. Your way of living.
An online floor plan creator for the decisions that make a home yours. Draw rooms in 2D, arrange furniture to fit, and explore the same layout in 3D—all in your browser.
Free: one project under 50 m². No installation needed.
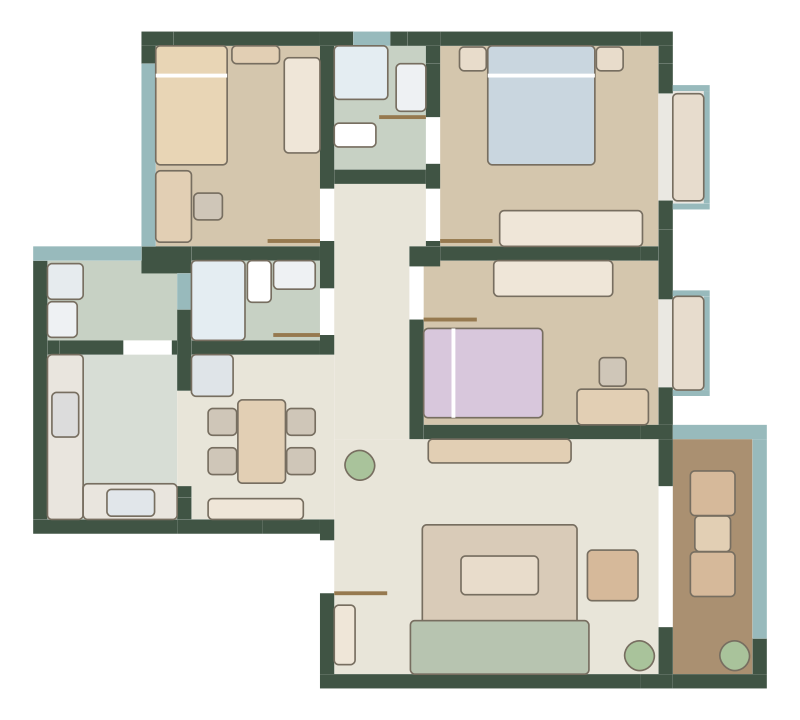
A floor plan maker that starts with your space
Start with an empty plan or one of the apartment templates. Set room positions and dimensions, add doors and windows, and name each space. Habitat keeps the plan editable, so you can change a room before choosing its finishes.
Use the 2D view to work on the layout, the 3D view to understand its proportions, and the real-scene view to explore materials and lighting. These are three views of the same design; you do not need to rebuild your floor plan for each one.
Draw the layout
Measure the rooms you want to plan. Enter dimensions in metres in the room-geometry dialog, then place rooms, walls and openings to match your notes.
Make room for everyday life
Add a bed, sofa, dining table or desk. Enter furniture dimensions in millimetres, adjust rotation, and compare how each arrangement fits the room.
Explore and keep your design
Switch to 3D, try lighting and finishes, then export a PNG image or a JSON project backup. Sign in when you want cloud saving.
Choose the starting point that fits your project
Moving into an apartment? A room layout planner helps you check where your existing furniture might fit. Redesigning a whole layout? Start with the floor plan and work through connected rooms before adding decoration.
Already have a floor plan image? Habitat can use JPG, PNG or WebP drawings as the starting point for an editable layout. Import and recognition access depend on your account, membership and service configuration; check the workspace for current availability. Review the detected rooms, openings and scale before continuing in 3D.
- Floor plan drawing: define rooms and their dimensions.
- Furniture planning: compare object sizes, rotation and placement.
- Image import: review and correct a plan drafted from your drawing.
- Lighting and materials: try daylight, evening and individual lights in the same space.
Start small, with clear free limits
You can explore the furnished example and start a local design without signing in. The free workspace supports one project with total room area strictly below 50 m². Local drafts stay in the current browser; sign in to save cloud projects.
Membership removes the project-count and total-area limits while keeping the editor’s model complexity limits. Plans are US$2.90 for a week, US$6.90 for a month or US$29.90 for a year. Purchases are one-time payments with manual renewal. The workspace shows the complete purchase rules before checkout.
Plan a home, not just a picture
Habitat works with editable rooms and objects. If a sofa is too long or a door is on the wrong wall, change the underlying layout and check it again. A PNG is useful for discussing an idea; a JSON backup keeps the project data for future editing.
This tool is for space planning and design exploration. It does not generate permit drawings, structural calculations or construction-ready plans. Use measured dimensions, then confirm important decisions against the actual space.
Questions before you start
Is Habitat a free floor plan creator?
You can start with one free project strictly below 50 m² and browse the furnished example. Larger designs and additional projects require membership. Import and AI recognition have separate access conditions shown in the workspace; a free project allowance does not promise AI access.
Do I need to install floor plan software?
No installation is required. Habitat runs in a browser. Drawing and local drafts are available without signing in; cloud saving requires an account. 3D views require a browser and device with working WebGL support.
Can I generate a floor plan from a text prompt?
Habitat currently supports drawing rooms, starting from templates, and importing floor plan images. It does not automatically generate a whole building layout from a text description.
What can I export?
You can export PNG images and JSON project data. Habitat does not currently export PDF, DWG, DXF or permit-ready CAD drawings.
A little planning. A better place to live.
Bring your measurements and make the first layout yours.