Living room layout guide
Compare living room layouts before deciding where the sofa goes
A living room often connects the entrance, kitchen, balcony and dining area. Furniture has to support relaxing and conversation while leaving those connections usable. Draw the fixed room layout first, then test a sofa, table and storage arrangement against the routes you take every day.
Free: one project under 50 m². No installation needed.
Start with the routes through the living room
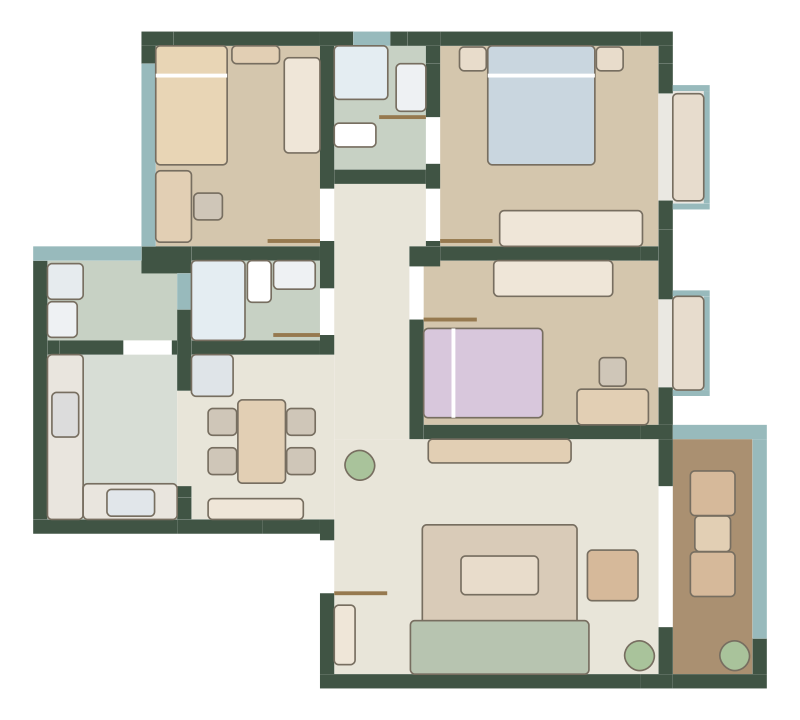
Mark the entrance and every opening that people regularly use. Think about carrying food to the table, reaching a window and walking to the next room. These routes should be part of your first sketch, even before you decide which wall will hold the television.
A long narrow living room may leave little flexibility across its width but more freedom along its length. Compare a seating area toward one end with a more central arrangement. In an open living and dining room, include both areas in the same plan so a chair or sofa does not solve one problem by creating another.
Compare a wall-side sofa and a sofa that divides the room
A sofa against a wall can keep the middle of the room open. Moving it away from the wall may define a seating area in an open-plan space, but its back then becomes an obstacle to walk around. Add the coffee table and other seats before deciding whether either option works.
Here is a hypothetical width check: in a 3.6-metre-wide room, a 0.95-metre-deep sofa, a 0.6-metre-deep coffee table and a 0.4-metre-deep media unit occupy 1.95 metres. That leaves 1.65 metres to distribute between gaps and routes along that cross-section. The number alone does not establish a comfortable layout; where the furniture sits and where people walk still matter.
Check the room with dining chairs in use
A dining table’s rectangular footprint does not include the space taken by people sitting at it or moving chairs. Record the dimensions of the actual chairs and compare the room both with the chairs close to the table and in their everyday occupied position. Habitat lets you move the furniture manually to inspect those scenarios.
For the television, compare candidate positions against seating direction, window reflections and the furniture needed around it. The planner does not calculate an ideal viewing distance or model real glare. A screen and a window may look fine in a drawing while reflections in the actual room make that position inconvenient.
- Can someone walk through without passing between the main seats and the screen?
- Can a dining chair be pulled out without blocking a doorway?
- Does the coffee table stay reachable without closing the main route?
- Are frequently used storage and balcony doors accessible?
Compare the same views of each arrangement
Enter room geometry in metres and furniture dimensions in millimetres, including the depth of the sofa rather than only its length. Save a PNG before changing the arrangement and use the same viewpoint for the next version. A JSON export preserves the editable design if you want to return to it.
Use 2D to assess the relationship between furniture and openings, then 3D to compare scale and separation between areas. Try lighting and finishes after the arrangement works. A visually attractive material cannot resolve a chair placed in a route that needs to remain usable.
Questions before you start
Can I plan a combined living and dining room?
Yes. Include both areas and their furniture in the same measured layout. Compare chairs in their occupied positions and check the path between the kitchen, seating and other rooms.
Does Habitat calculate television viewing distance?
No. You can position the furniture and inspect the layout. Choose a distance using your screen’s guidance and your preferences, then check the actual room for glare.
Can I arrange living room furniture online for free?
The free workspace allows one project with total room area strictly below 50 m². Larger plans and additional projects require membership. Furniture placement is manual.
A little planning. A better place to live.
Bring your measurements and make the first layout yours.