Image-assisted planning
From a floor plan image to a 3D layout you can review
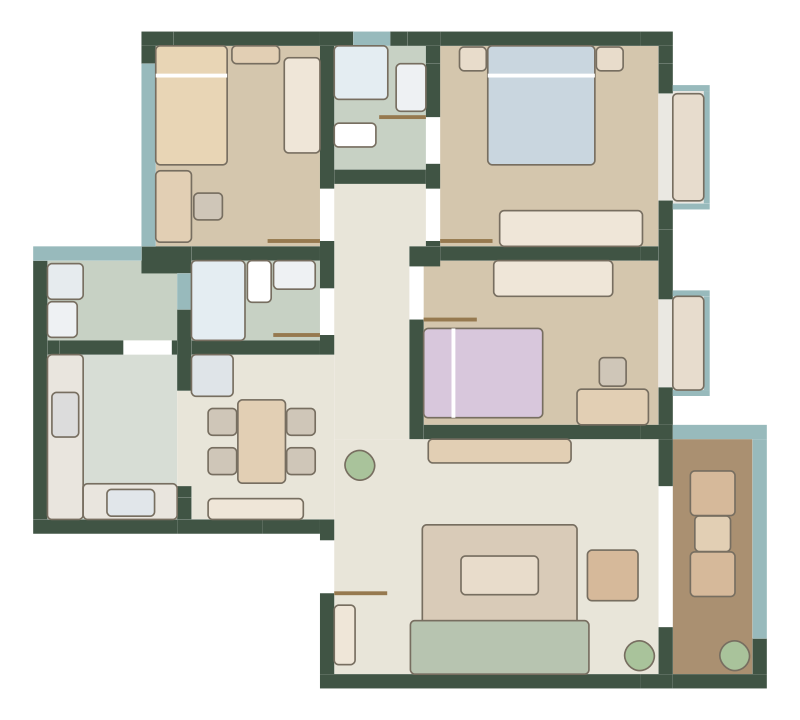
An existing floor plan image can be a useful starting point for a room model. Habitat’s image recognition creates an editable draft that you can inspect, correct and furnish before exploring 3D. The result needs review: recognition is not a guarantee that every wall, opening or measurement matches the source.
Free: one project under 50 m². No installation needed.
What you need before importing a floor plan
Image import and recognition availability depend on your account, membership and service configuration. Check the workspace for current access. AI recognition needs an available configured service; manual tracing can use a local image. Supported formats are JPG, PNG and WebP.
Choose a clear, straight image with room outlines and openings visible. A cropped screenshot can be useful if it preserves the complete plan and readable dimensions. Heavy shadows, perspective distortion, overlapping annotations or missing edges can make interpretation harder. Keep the original image available for comparison.
Review the draft in a fixed order
Check geometry before furniture or materials. A misplaced opening is easy to miss in an attractive 3D view, but it can change whether the proposed layout works. Use the original image and reliable measurements together.
Import a supported image
Use a JPG, PNG or WebP with the entire floor plan visible. Check the workspace for available import options and current recognition access before starting.
Check the room structure
Compare the number of rooms, their relative positions and the main dividing walls with the source. Correct missing or misinterpreted boundaries in the editable draft.
Correct the scale
Compare a known room dimension with the draft and adjust the geometry. Check another dimension in a different direction; one matching wall does not prove the whole plan is accurate.
Inspect doors and windows
Review their positions against the source. Make sure the entrances and connections between rooms reflect the layout you intend to model.
Furnish and inspect in 3D
Add furniture after the geometry is credible. Switch between 2D, 3D and the real scene view to review the same plan from different perspectives.
Use recognition as a starting point for editing
A listing image with no dependable dimensions can show room relationships without establishing an accurate scale. Measure at least one known distance, then cross-check additional dimensions before making decisions about furniture fit. Habitat does not scan the property or independently verify those measurements.
If the source is unclear, manually drawing the main rooms may be easier than correcting a complicated draft. Both routes lead to the same editing workflow: resize rooms, adjust openings, place furniture and compare views. You can export the result as PNG or JSON; PDF and DXF are not export formats in this workflow.
Questions before you start
Is floor plan image recognition free?
Check the workspace for current access, which depends on your account, membership and service configuration. The free project allowance does not imply that AI recognition is included. Recognition needs an available configured service.
Can I import a PDF floor plan directly?
This image workflow accepts JPG, PNG and WebP. Prepare a clear image from your document before using it, and check that dimensions remain readable.
Will the 3D model be an exact copy of my home?
Not automatically. Review the draft’s room geometry, openings and scale, then correct them using dependable measurements. The 3D view reflects the plan you have built.
A little planning. A better place to live.
Bring your measurements and make the first layout yours.