Home office layout guide
Make a home office layout work with the rest of your home
A home office can be a separate room or a desk in a space that already has another job. A useful plan includes the chair when someone is sitting in it, the storage used during work and the route other people take through the room. Compare these needs before buying a larger desk.
Free: one project under 50 m². No installation needed.
Choose between a dedicated room and a shared workspace
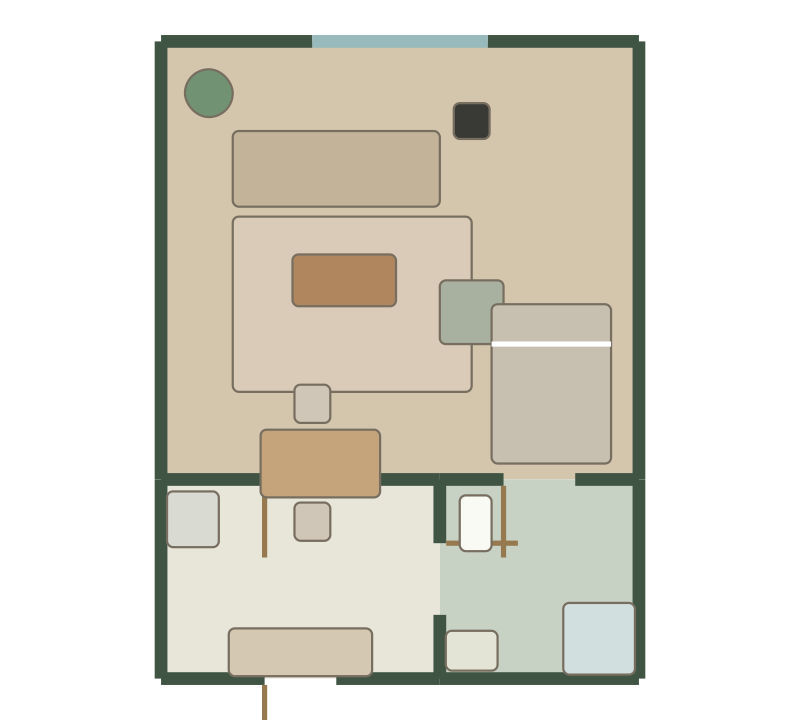
List the equipment and work activities that need a permanent place. A laptop and notebook need a different surface from several monitors, paper storage or craft materials. Measure the equipment and furniture you already own, then compare a spare room with a desk in the bedroom or living area.
A separate room can make it easier to leave the desk set up. A shared space may be more practical when room count is limited, but work then competes with sleep, meals or conversation. A floor plan shows physical fit; it does not predict noise, concentration or the needs of everyone using the home.
Plan for the chair behind the desk
Draw the room using metres and enter the desk’s width and depth in millimetres. Measure the chair’s occupied and pulled-back positions. Keep those movement measurements in your notes while checking alternative placements; an object that fits on the plan may still be awkward to use.
For a clearly hypothetical fit check, take a wall 2.8 metres long. A 1.2-metre desk and 0.8-metre storage unit placed beside each other leave 0.8 metres along the wall before gaps and any other fittings. That calculation says nothing about the room’s depth. Check the chair behind the desk separately and make sure its use does not cut off the route through the room.
Compare window, screen and storage positions
Try the desk in two orientations relative to the window, then consider when you normally work. A position that looks bright in a 3D view may produce reflections on the real screen. Check the proposed orientation in the physical room at the times you expect to use it.
Place the storage you use frequently where you can reach it without moving other furniture. Note existing power outlets and cable routes separately; Habitat does not design electrical circuits or prove that an installation is suitable. Make changes to the arrangement before treating the preview as a finished office.
- Does the occupied chair obstruct a doorway or shared route?
- Can you open drawers while someone else uses the room?
- Is the screen position workable with real daylight and reflections?
- Can the work area remain usable when the room returns to its other purpose?
Test a compact desk before sacrificing another activity
In a bedroom, compare a smaller desk with the storage or bed access that a large desk would replace. In a living room, inspect the workspace with the dining chairs in use. Change one furniture decision at a time and export a PNG so you can compare the consequences clearly.
Save a JSON backup to keep an editable version, then use 3D to inspect scale and the relationship between the workspace and the rest of the room. Habitat exports PNG and JSON, not building or electrical drawings. The free allowance is one project strictly below 50 m²; you can compare exported images without assuming multiple free projects.
Questions before you start
Can I plan an office in a small bedroom?
Yes. Add the desk and chair to the same measured plan as the bed and storage. Compare chair movement and storage access rather than checking only whether the desktop fits.
Does Habitat provide ergonomic or electrical certification?
No. It is a layout and visualization tool. Check actual equipment guidance, individual needs and any installation requirements separately.
Can it automatically arrange two desks?
You place the desks and chairs manually. Compare both occupied chair positions and the route between them in 2D, then inspect the arrangement in 3D.
A little planning. A better place to live.
Bring your measurements and make the first layout yours.