Apartment layout guide
Small apartment layout ideas based on how you use the space
A small apartment rarely has spare space for every possible activity. A useful layout makes deliberate choices about sleeping, working, dining and storage. Measure the fixed layout first, then compare two or three arrangements that support your actual routines instead of trying to fit the most furniture into the plan.
Free: one project under 50 m². No installation needed.
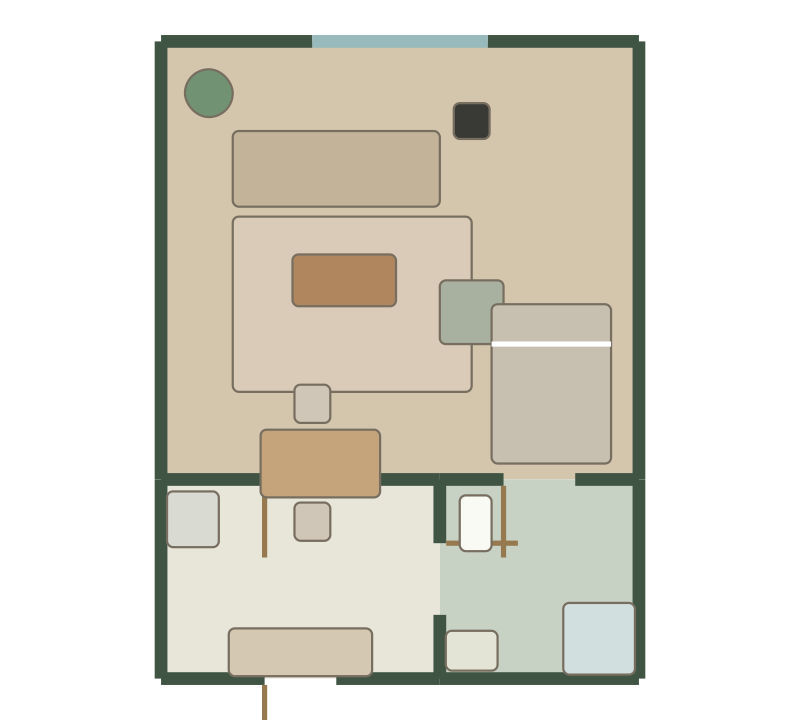
Choose the activities that need dependable space
List what happens on an ordinary day. If you work from home, a usable desk may matter more than a large dining table. If you host meals often, table access may deserve more space than an extra armchair. Give the activities you do every day a reliable place before planning for occasional guests.
Record the sizes of furniture you already own. Keeping a favourite sofa can be a sensible constraint, but it should be tested against the available room and entrances. The starting point is the apartment’s measured dimensions, not a photograph of another home.
Compare two ways to organize a studio
One arrangement places the bed along a side wall and keeps the middle of the room relatively open. This can simplify movement between the entrance and windows, although sleeping and living remain visually connected. Test whether the bed remains convenient to access in its chosen position.
Another arrangement uses the sofa’s position to suggest separate living and sleeping areas. This may make each activity feel more defined, but the sofa can also interrupt the route through the room. In Habitat, rotate and reposition the furniture, then compare both options in 2D and 3D.
Use a separate bedroom to simplify the living area
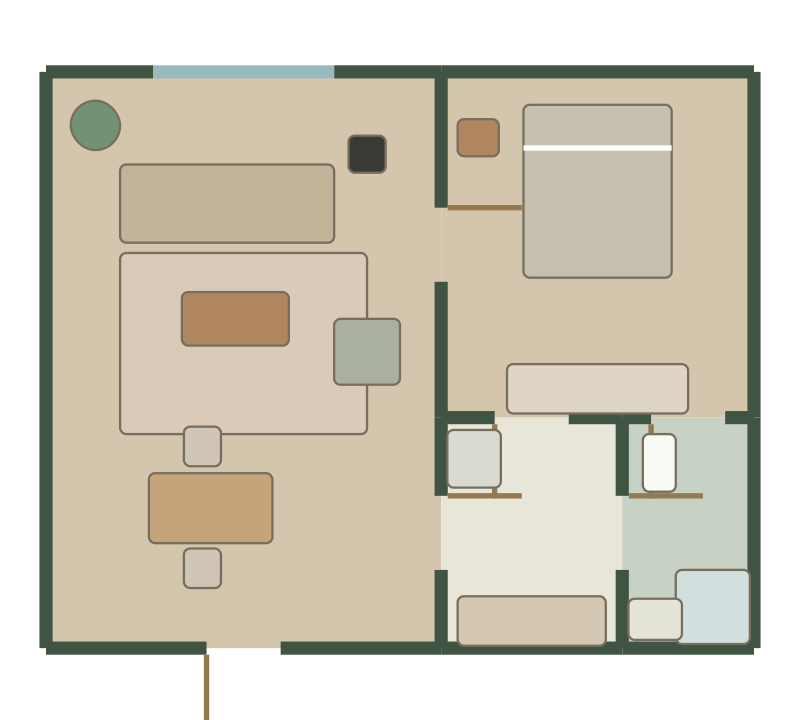
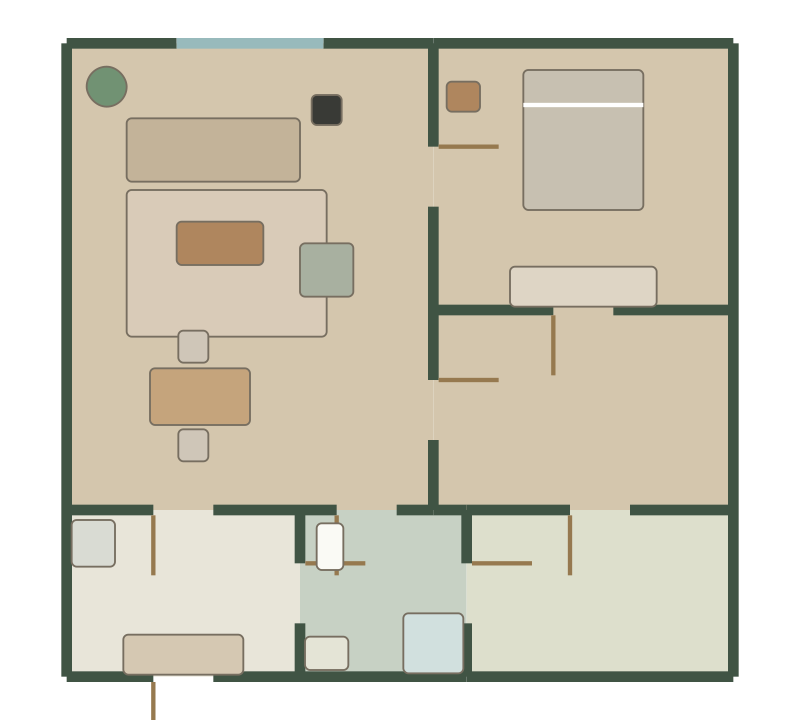
In a one-bedroom apartment, placing work or storage in the bedroom may free the living area for eating and relaxing. The tradeoff is that the bedroom then supports more than sleep. Compare a desk in each room and consider light, everyday movement and the furniture it would replace.
Start from the studio or one-bedroom template that is closest to the arrangement you need, then change it to match your measurements. Templates are useful for exploring relationships between rooms; their dimensions do not establish what will fit in your apartment.
Test each arrangement with the same short checklist
Change one major furniture decision at a time and export a PNG before moving to the next option. Comparing consistent views makes the practical tradeoffs easier to see.
- Can you follow the main route without repeatedly stepping around furniture?
- Can doors open and chairs move when the room is being used?
- Can you reach the window and the storage you use most often?
- Does each daily activity have enough space when another activity is happening?
- Does the arrangement still make sense when you inspect it in 3D?
Compare the built-in apartment templates
Questions before you start
Is there one best layout for every small apartment?
No. Openings, dimensions, existing furniture and daily routines change the answer. Compare layouts against the same practical needs instead of choosing only by appearance.
Can Habitat automatically furnish a small apartment?
No. You place and rotate furniture yourself. You can use templates as starting points, then inspect your arrangement in 2D, 3D and the real scene view.
Can I plan a small apartment for free?
The free allowance is one project strictly below 50 m². A project at or above 50 m² falls outside that allowance, even if you consider the apartment small.
A little planning. A better place to live.
Bring your measurements and make the first layout yours.