Examples and templates
Floor plan examples that help you choose a starting point
A useful floor plan example explains how a home works, not just how many rooms it contains. Habitat includes studio, one-bedroom and two-bedroom templates, plus a furnished three-bedroom preview. Use them to compare room connections and furniture arrangements before adapting a plan to your own measurements.
Free: one project under 50 m². No installation needed.
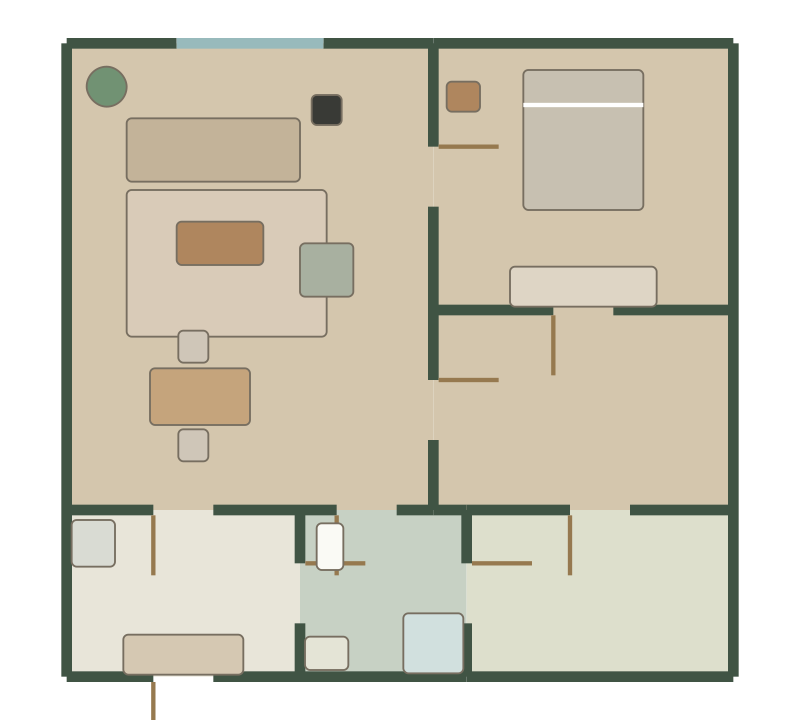
Studio example: define uses within one main space
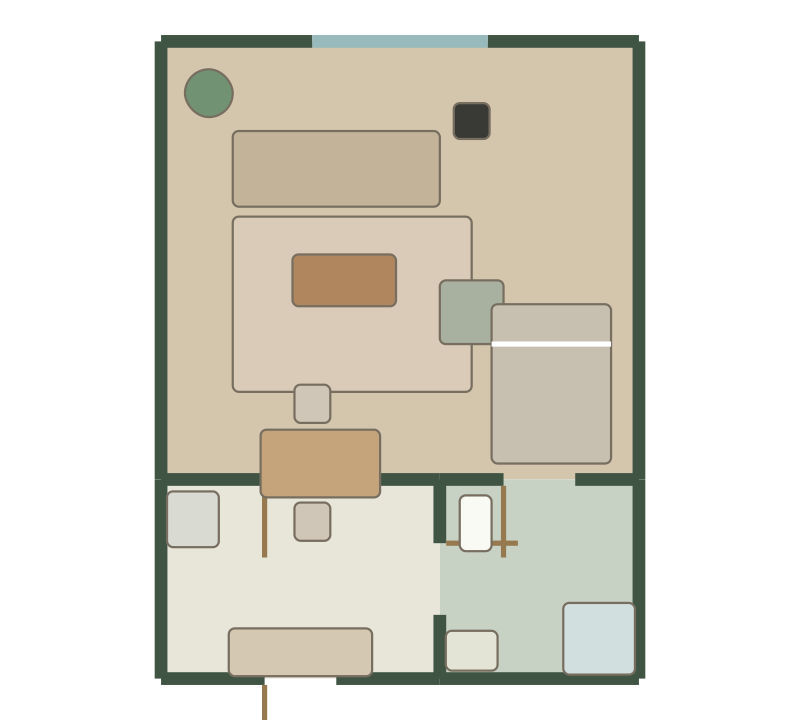
A studio brings sleeping, relaxing and often dining into a shared area. Begin by finding the entrance, windows and fixed service areas. Then look at where a bed and sofa can sit without turning the main walking route into a narrow passage.
Use the studio template to test which activity deserves the most space. A compact dining arrangement may suit someone who works elsewhere; a desk may matter more if the room doubles as a workspace. Compare the layout with each main activity in mind instead of trying to fill every empty corner.
One-bedroom example: balance privacy and shared space
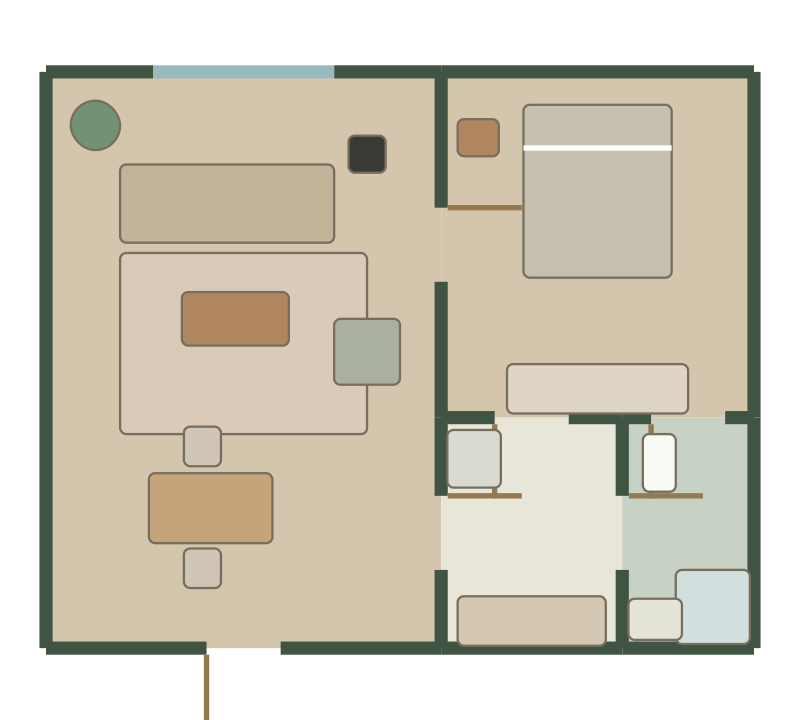
A separate bedroom changes the planning problem. The bed no longer needs to share the living area, but the doorway and the route between rooms can limit furniture placement. Look at whether a larger sofa improves the living room while leaving enough room for dining and everyday movement.
The one-bedroom template is a starting point for checking this balance. Resize rooms to your measured dimensions, review the openings, then place the largest furniture first. A template’s proportions are an example, not evidence that the same furniture will fit your property.
Two-bedroom example: decide what the second room does
The second bedroom might serve as a sleeping room, workspace or occasional guest room. Each use changes the furniture and access it needs. Compare the room with a bed, then with a desk arrangement, and consider what must remain available on an ordinary weekday.
Review the shared areas too. A layout that accommodates two bedrooms still needs a usable living space and clear routes between the entrance, rooms and bathroom. Use 2D to inspect the connections, then 3D to understand how the furnished rooms relate.
Inspect the furnished three-bedroom preview
The furnished 87.2 m² three-bedroom sample is a read-only preview and does not consume your project quota. It offers a way to inspect a more complete arrangement before building a project of your own.
Study one question at a time: how the main furniture defines each room, where the routes run, or how the design appears in different views. The preview is a reference to explore; it is not an editable project added to your allowance.
Compare the built-in apartment templates
Questions before you start
Which floor plan templates does Habitat provide?
The available starting templates include studio, one-bedroom and two-bedroom layouts. There is also a furnished, read-only three-bedroom sample to explore.
Can I adapt a template to my apartment?
Yes. In your project, adjust room dimensions, walls, doors and windows before arranging furniture. Check the result against your own measurements.
Does the three-bedroom sample use my free project?
No. The 87.2 m² furnished sample is read-only and does not consume your quota. The free allowance for your own work is one project strictly below 50 m².
A little planning. A better place to live.
Bring your measurements and make the first layout yours.