Room planning
An online room planner for layouts you can actually compare
A room layout starts with more than a sofa and a spare corner. The entrance, windows, fixed walls and the size of your furniture determine which arrangements are worth trying. Habitat lets you draw that room, place furniture and inspect the same design in 2D, 3D and a real scene view before you move anything at home.
Free: one project under 50 m². No installation needed.
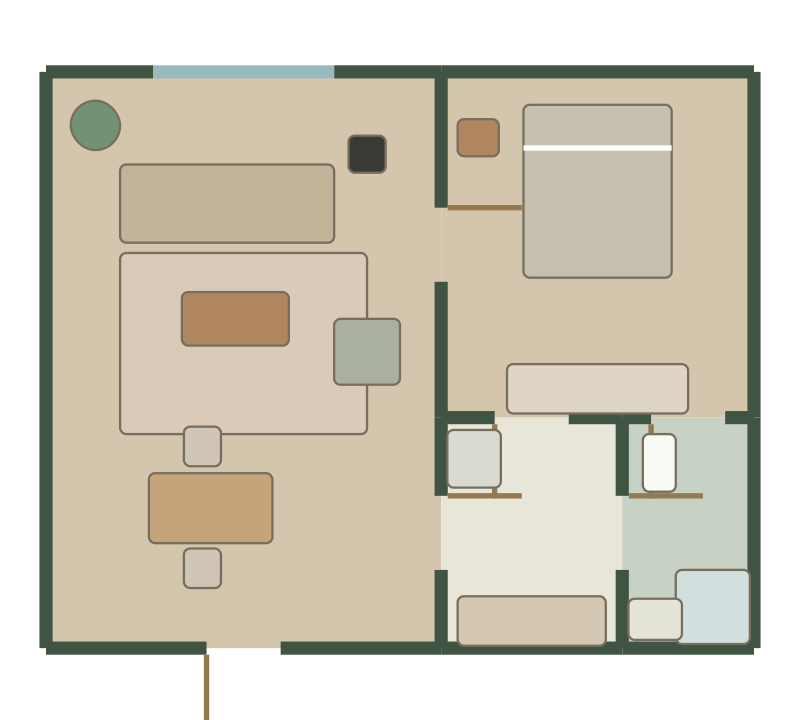
Start with the room, then add the furniture
Measure the room’s inside dimensions and note where each door and window begins. The room-geometry dialog uses metres, so enter 340 centimetres as 3.40 metres there. Furniture dimensions in the editor use millimetres; follow the unit beside each field. Resize the room to match your notes before arranging furniture; a convincing picture can still be a poor fit if the starting dimensions are wrong.
Add walls, doors and windows before movable objects. Keep fixed features visible while you work, and record anything the model does not represent in your own measurement notes. Recheck uncertain dimensions at the property instead of treating a draft as a measured survey.
Compare two arrangements with a clear question
A useful comparison changes one major choice at a time. Try a sofa against the longest wall, then rotate it to divide a combined living and dining room. In a bedroom, compare a bed facing the entrance with a bed on the adjacent wall. Check what each change does to access and usable floor area.
Place the largest object first
Start with the bed, sofa or dining table. Drag and rotate it into position before adding smaller pieces that depend on it.
Trace everyday routes
Follow the route from the door to the seat, bed and window. Look for furniture that interrupts the route or leaves an awkward squeeze.
Allow for use, not just storage
Leave room to pull out chairs, open doors and stand beside storage. Use the actual object dimensions and movement you expect at home.
Save a record before changing direction
Export a PNG of the arrangement so you can compare it with the next version. Export JSON when you also want a copy of the plan data.
Use 2D for placement and 3D for relationships
The 2D view makes room boundaries and furniture positions easier to judge. Switch to 3D or the real scene view to understand how those objects relate vertically and how enclosed the room feels. These views share the same design state, so you can return to the plan and adjust the arrangement.
Furniture materials, daylight and lighting help compare the appearance of a layout. Treat those views as planning aids: the real room’s light and material finish still depend on its surroundings and physical products.
Questions before you start
Can I use the room planner for free?
The free allowance covers one project with an area strictly below 50 m². Keep the project below that limit; a plan of exactly 50 m² does not qualify.
Does Habitat arrange my furniture automatically?
No. You choose, drag and rotate furniture yourself. This makes it possible to compare arrangements based on how you use the room.
Where is my room plan saved?
Habitat supports browser drafts and signed-in cloud projects. Exporting JSON also gives you a separate copy of your plan data.
A little planning. A better place to live.
Bring your measurements and make the first layout yours.