Bedroom layout guide
Plan a bedroom around the bed—and the space you use around it
A bedroom layout has to work when you get dressed, open a drawer or pull a chair away from a desk. Start with the room’s fixed openings, then compare furniture arrangements against those everyday actions. Habitat lets you change positions and dimensions before moving the furniture itself.
Free: one project under 50 m². No installation needed.
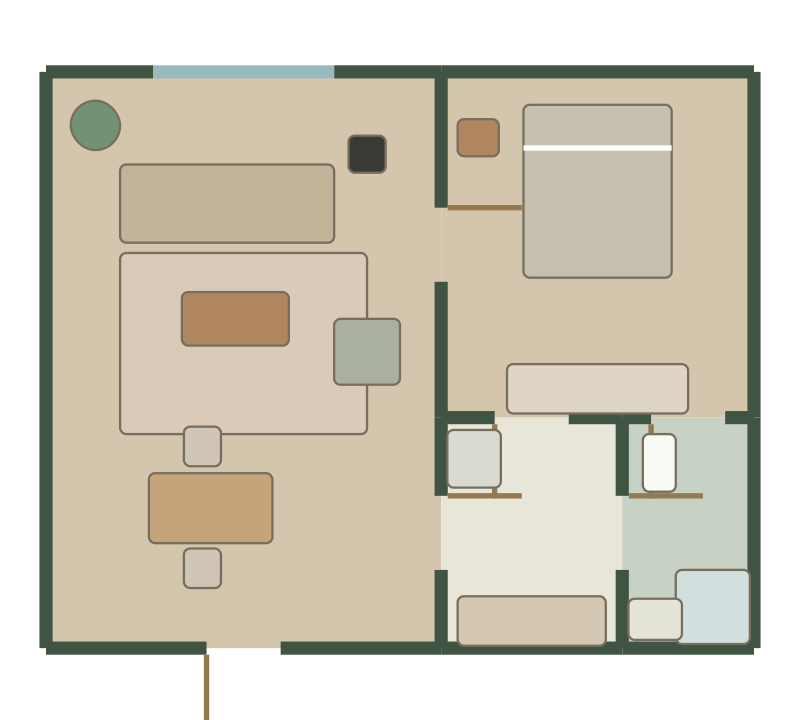
Measure the room and the furniture you will keep
Record the room’s inside dimensions, the door position and its swing, and the windows. Note fixed fittings in your measurement notes, including anything that reduces the usable wall space. Enter room geometry in metres in Habitat and furniture sizes in millimetres. Measure the whole bed frame rather than relying on the mattress size.
List the furniture that must stay: a bed, wardrobe, chest of drawers or work desk. A piece may fit in the empty room while leaving too little space to use another one. Decide which activities need access on both sides of the bed and which storage is opened every day.
Compare a centred bed with a bed along one wall
For a shared bedroom, a centred bed may make both sides easier to reach. Placing one side against a wall can leave a larger single open area for another activity, but someone may have to climb across the bed. Neither arrangement is automatically right for every room; compare it with how the room is actually used.
For an illustrative calculation, take a room 3.2 metres wide and a bed frame 1.6 metres wide. The remaining width is 1.6 metres before other furniture. A wardrobe projecting 0.6 metres into that same cross-section leaves 1 metre in total. This is the combined remainder, not a promise of 1 metre beside each side of the bed, and not a required clearance standard. Test the actual positions in your plan.
Draw the movements as well as the objects
Check the room with the entry door open, then with the wardrobe or drawers in use. A static furniture footprint does not show all of that moving space. Measure opening depths in the real room and keep them in your comparison notes. Do not assume a 3D preview validates drawer access or every door movement.
If the bedroom also needs a desk, compare it beside a window with a position on an internal wall. Consider the chair when occupied and pulled back. A smaller desk can be a useful tradeoff if it preserves bed access and keeps the room’s main route open.
- Can each person reach their usual side of the bed?
- Can storage open while the bedroom door is in use?
- Does a desk chair interrupt the route to the wardrobe?
- Can you reach the window without climbing over furniture?
Keep two bedroom layouts for a fair comparison
Export a PNG of the first arrangement from a consistent 2D view. Save a JSON backup if you want to restore the editable plan later, then try the alternative. Change one major decision at a time so you can see which change created more usable space.
Use the 3D view to inspect relative size and the real-scene view to explore light and materials. Finish by checking your measurements in the physical room. The free allowance is one project with total room area strictly below 50 m²; a second cloud project requires the appropriate membership. PNG comparisons let you review options without assuming extra free project slots.
Questions before you start
Can I use Habitat as a small bedroom layout planner?
Yes. Draw the measured room, place furniture and compare arrangements. The free allowance is one project strictly below 50 m². Use the furniture’s full dimensions, including the bed frame.
Does a queen or double bed label establish the right size?
No. Names and sizes vary between products and countries. Enter the measured width and depth of the frame you own or plan to buy.
Will the planner automatically find the best bedroom layout?
You choose and adjust the furniture positions. Habitat helps you inspect alternatives in 2D and 3D; it does not automatically optimize a bedroom or certify access clearances.
A little planning. A better place to live.
Bring your measurements and make the first layout yours.