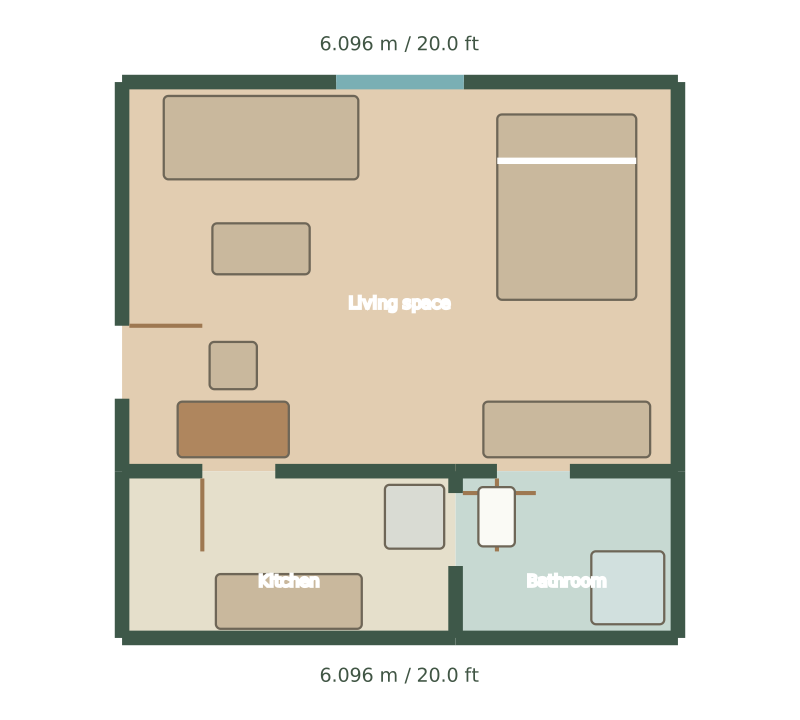
Layout A
Layout A keeps the 48 × 24 in desk along the lower wall. The work area stays at the edge of the shared room; check the chair and kitchen approach together.
Edit this layout ↗Editable floor plan examples
A 20 × 20 ft studio (37.16 m²) combines a 20 × 14 ft living and sleeping room with a kitchen and bathroom. Compare a desk beside the wall with a desk nearer the centre.
One free project with total room area under 50 m² (about 538 sq ft). Previewing layouts uses no project allowance. Additional projects require membership.
Layout A keeps the 48 × 24 in desk along the lower wall. The work area stays at the edge of the shared room; check the chair and kitchen approach together.
Edit this layout ↗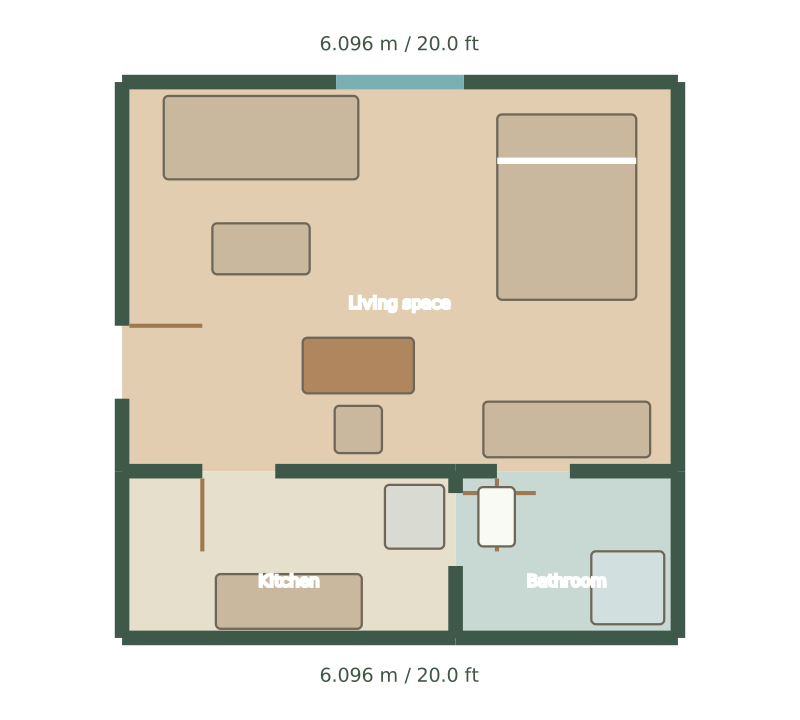
Layout B moves the desk inward and turns the chair to face it from the other side. This brings work closer to the sofa but uses more central floor space.
Edit this layout ↗Measurements below come from the editable A/B models. Room dimensions follow the room polygons, not the outside wall faces. Furniture values are width × depth before rotation; A/B indicate quantities in each layout. Conversions are rounded for display. Check your actual furniture and space, including door swings and clearance.
| Room / item | Metric | Imperial |
|---|---|---|
| Living space | 6.096 × 4.267 m | 20 × 14 ft |
| Kitchen | 3.658 × 1.829 m | 12 × 6 ft |
| Bathroom | 2.438 × 1.829 m | 8 × 6 ft |
| Room / item | Metric | Imperial |
|---|---|---|
| Queen bedA × 1 · B × 1 | 152.4 × 203.2 cm | 60 × 80 in |
| SofaA × 1 · B × 1 | 213.36 × 91.44 cm | 84 × 36 in |
| Coffee tableA × 1 · B × 1 | 106.68 × 55.88 cm | 42 × 22 in |
| WardrobeA × 1 · B × 1 | 182.88 × 60.96 cm | 72 × 24 in |
| DeskA × 1 · B × 1 | 121.92 × 60.96 cm | 48 × 24 in |
| Desk chairA × 1 · B × 1 | 51.82 × 51.82 cm | 20.4 × 20.4 in |
| Kitchen counterA × 1 · B × 1 | 160 × 60 cm | 63 × 23.6 in |
| RefrigeratorA × 1 · B × 1 | 65 × 70 cm | 25.6 × 27.6 in |
| ShowerA × 1 · B × 1 | 80 × 80 cm | 31.5 × 31.5 in |
| ToiletA × 1 · B × 1 | 40 × 65 cm | 15.7 × 25.6 in |
These are original Habitat planning examples. Both arrangements use the same measured room outlines and different furniture positions. Open the 3D preview without creating a project, then choose the arrangement you want to edit.
The queen bed is 60 × 80 in and the sofa 84 × 36 in. Living space is 280 sq ft, kitchen 72 sq ft and bathroom 48 sq ft. Area is the sum of room-outline polygons, not a surveyed exterior building area.
Dimensions are shown in metres and feet. The workspace unit selector accepts decimal feet or feet and inches, such as 10' 6". Areas are also shown in square feet. Changing units preserves the underlying geometry. Export a PNG for discussion or JSON to keep an editable backup.
Create an editable copy with the button below. The example becomes a separate project; it never replaces an existing design. Change room dimensions first, then inspect openings and move the largest furniture. A template is a starting point, so check the actual property before deciding that an arrangement fits.
Yes. Open either preview, then choose A or B to create an independent, editable copy.
These examples support furniture and space planning. They are not surveyed properties or construction drawings. Verify measurements, door movement and required access in your actual room.
Bring your measurements and make the first layout yours.