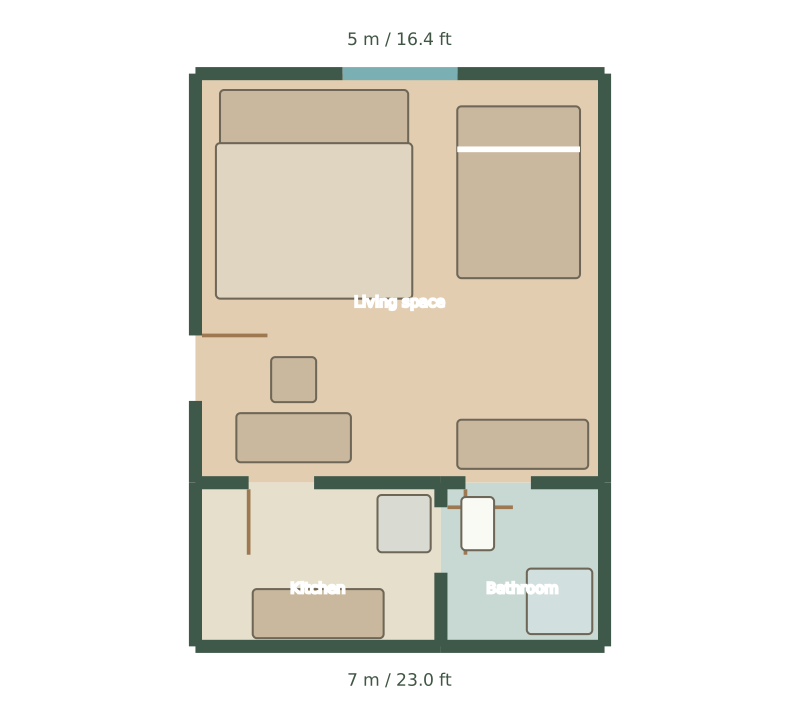
Layout A
One free project with total room area under 50 m². Previewing an example does not use your allowance. Creating another project requires membership if you already have a free project.
Edit this layout ↗Editable floor plan examples
A compact studio does several jobs in one main room. This 5 × 7 m example places the kitchen and bathroom along one end, leaving a 5 × 5 m living and sleeping area. The two versions keep the same bed and sofa so you can compare where working from home fits into the shared space.
One free project with total room area under 50 m². Previewing an example does not use your allowance. Creating another project requires membership if you already have a free project.
One free project with total room area under 50 m². Previewing an example does not use your allowance. Creating another project requires membership if you already have a free project.
Edit this layout ↗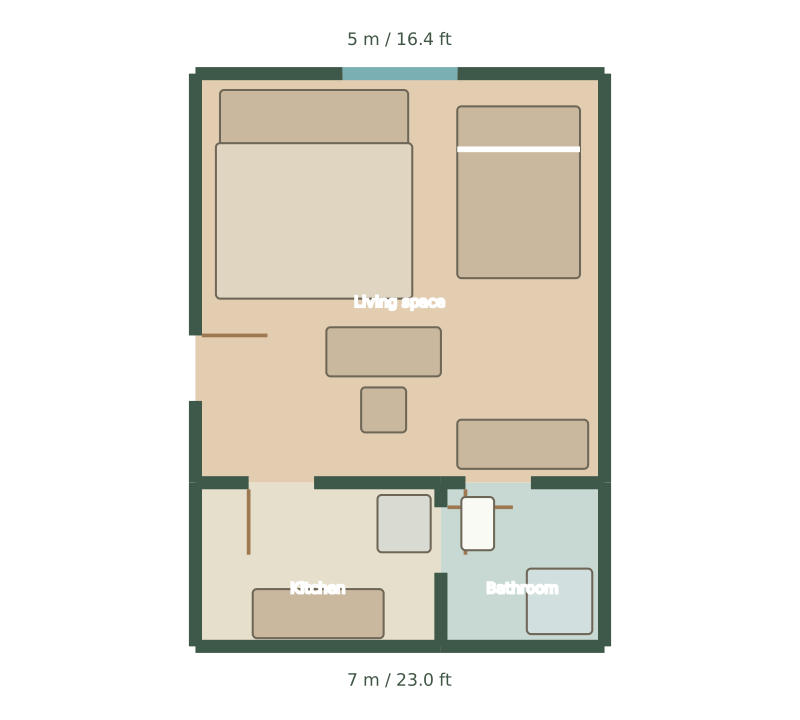
One free project with total room area under 50 m². Previewing an example does not use your allowance. Creating another project requires membership if you already have a free project.
Edit this layout ↗These are original Habitat planning examples. Both arrangements use the same measured room outlines and different furniture positions. Open the 3D preview without creating a project, then choose the arrangement you want to edit.
The desk faces the lower wall. This keeps the work surface at the edge of the main room and separates it from the sofa and coffee table. Check the chair space and the route into the kitchen before adding more storage.
The desk moves into the main room and the chair changes sides. This makes work part of the shared living area, while reducing the open floor around the centre. Compare the view from the desk and the route between the bed and kitchen rather than choosing from the top-down image alone.
The example uses a 150 × 210 cm bed, 230 × 90 cm sofa and 140 × 60 cm desk. The main room is 25 m²; kitchen and bathroom together add 10 m². Furniture dimensions describe the supplied objects, not a promise that every similar product will fit.
Dimensions are shown in metres and feet. The workspace unit selector accepts decimal feet or feet and inches, such as 10' 6". Areas are also shown in square feet. Changing units preserves the underlying geometry. Export a PNG for discussion or JSON to keep an editable backup.
Create an editable copy with the button below. The example becomes a separate project; it never replaces an existing design. Change room dimensions first, then inspect openings and move the largest furniture. A template is a starting point, so check the actual property before deciding that an arrangement fits.
One free project with total room area under 50 m². Previewing an example does not use your allowance. Creating another project requires membership if you already have a free project.
Yes. Choose A or B and create a copy. The free allowance covers one project strictly below 50 m²; creating additional projects requires membership. You can preview either arrangement without using that allowance.
These examples support furniture and space planning. They are not surveyed properties or construction drawings. Verify measurements, door movement and required access in your actual room.
Bring your measurements and make the first layout yours.