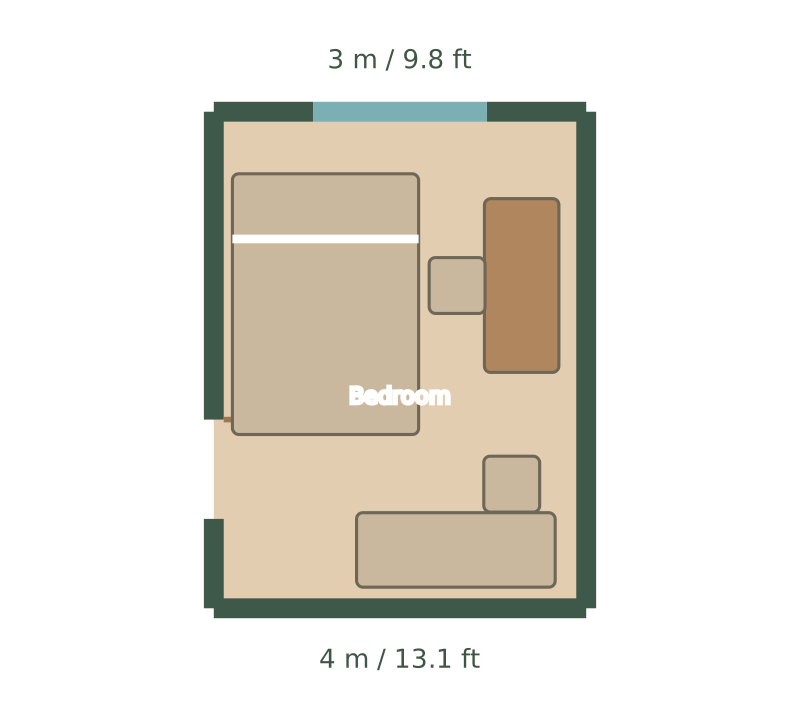
Layout A
One free project with total room area under 50 m². Previewing an example does not use your allowance. Creating another project requires membership if you already have a free project.
Edit this layout ↗Editable floor plan examples
A 3 × 4 m bedroom can combine sleeping, storage and a compact workspace. This example uses the same bed, desk and wardrobe in two arrangements. Moving the bed and desk to opposite sides lets you compare access without changing the room or inventing extra floor area.
One free project with total room area under 50 m². Previewing an example does not use your allowance. Creating another project requires membership if you already have a free project.
One free project with total room area under 50 m². Previewing an example does not use your allowance. Creating another project requires membership if you already have a free project.
Edit this layout ↗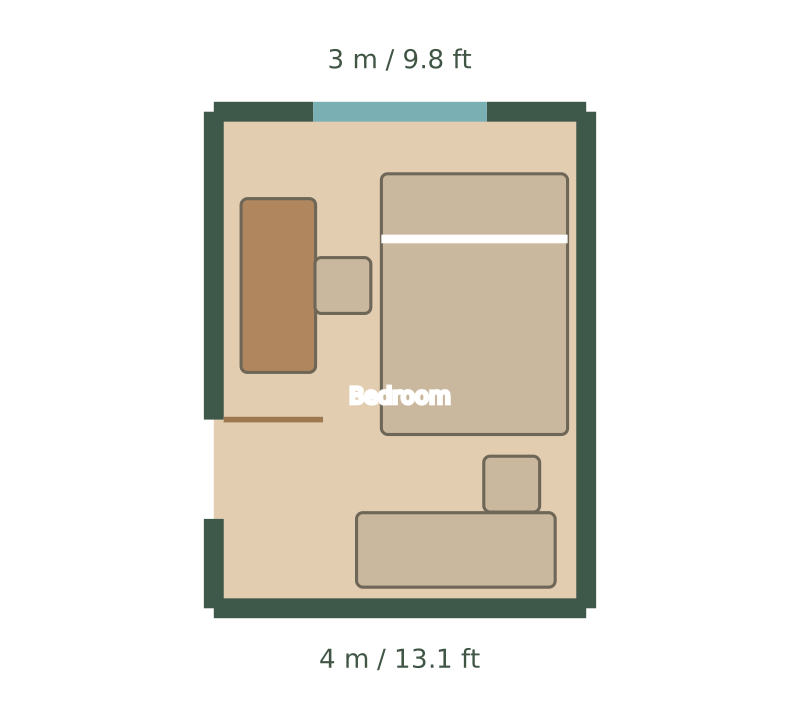
One free project with total room area under 50 m². Previewing an example does not use your allowance. Creating another project requires membership if you already have a free project.
Edit this layout ↗These are original Habitat planning examples. Both arrangements use the same measured room outlines and different furniture positions. Open the 3D preview without creating a project, then choose the arrangement you want to edit.
The bed is placed on the left, with the desk along the right wall. The wardrobe remains at the far end. Check the space beside the bed and behind the desk chair; both need to work when the room is occupied, not only when the furniture is tucked away.
The bed moves to the right and the desk to the left. This changes the route from the door and the relationship between the desk and window. Compare both in the same 3D view, paying attention to whether the desk chair interrupts access to the bed.
The supplied double bed is 150 × 210 cm, the desk 140 × 60 cm and the wardrobe 160 × 60 cm. A larger bed or deeper desk changes the comparison. Adjust those dimensions in the editor and test the doors, window access and wardrobe use against your own room.
Dimensions are shown in metres and feet. The workspace unit selector accepts decimal feet or feet and inches, such as 10' 6". Areas are also shown in square feet. Changing units preserves the underlying geometry. Export a PNG for discussion or JSON to keep an editable backup.
Create an editable copy with the button below. The example becomes a separate project; it never replaces an existing design. Change room dimensions first, then inspect openings and move the largest furniture. A template is a starting point, so check the actual property before deciding that an arrangement fits.
One free project with total room area under 50 m². Previewing an example does not use your allowance. Creating another project requires membership if you already have a free project.
Yes. Choose A or B and create a copy. The free allowance covers one project strictly below 50 m²; creating additional projects requires membership. You can preview either arrangement without using that allowance.
These examples support furniture and space planning. They are not surveyed properties or construction drawings. Verify measurements, door movement and required access in your actual room.
Bring your measurements and make the first layout yours.